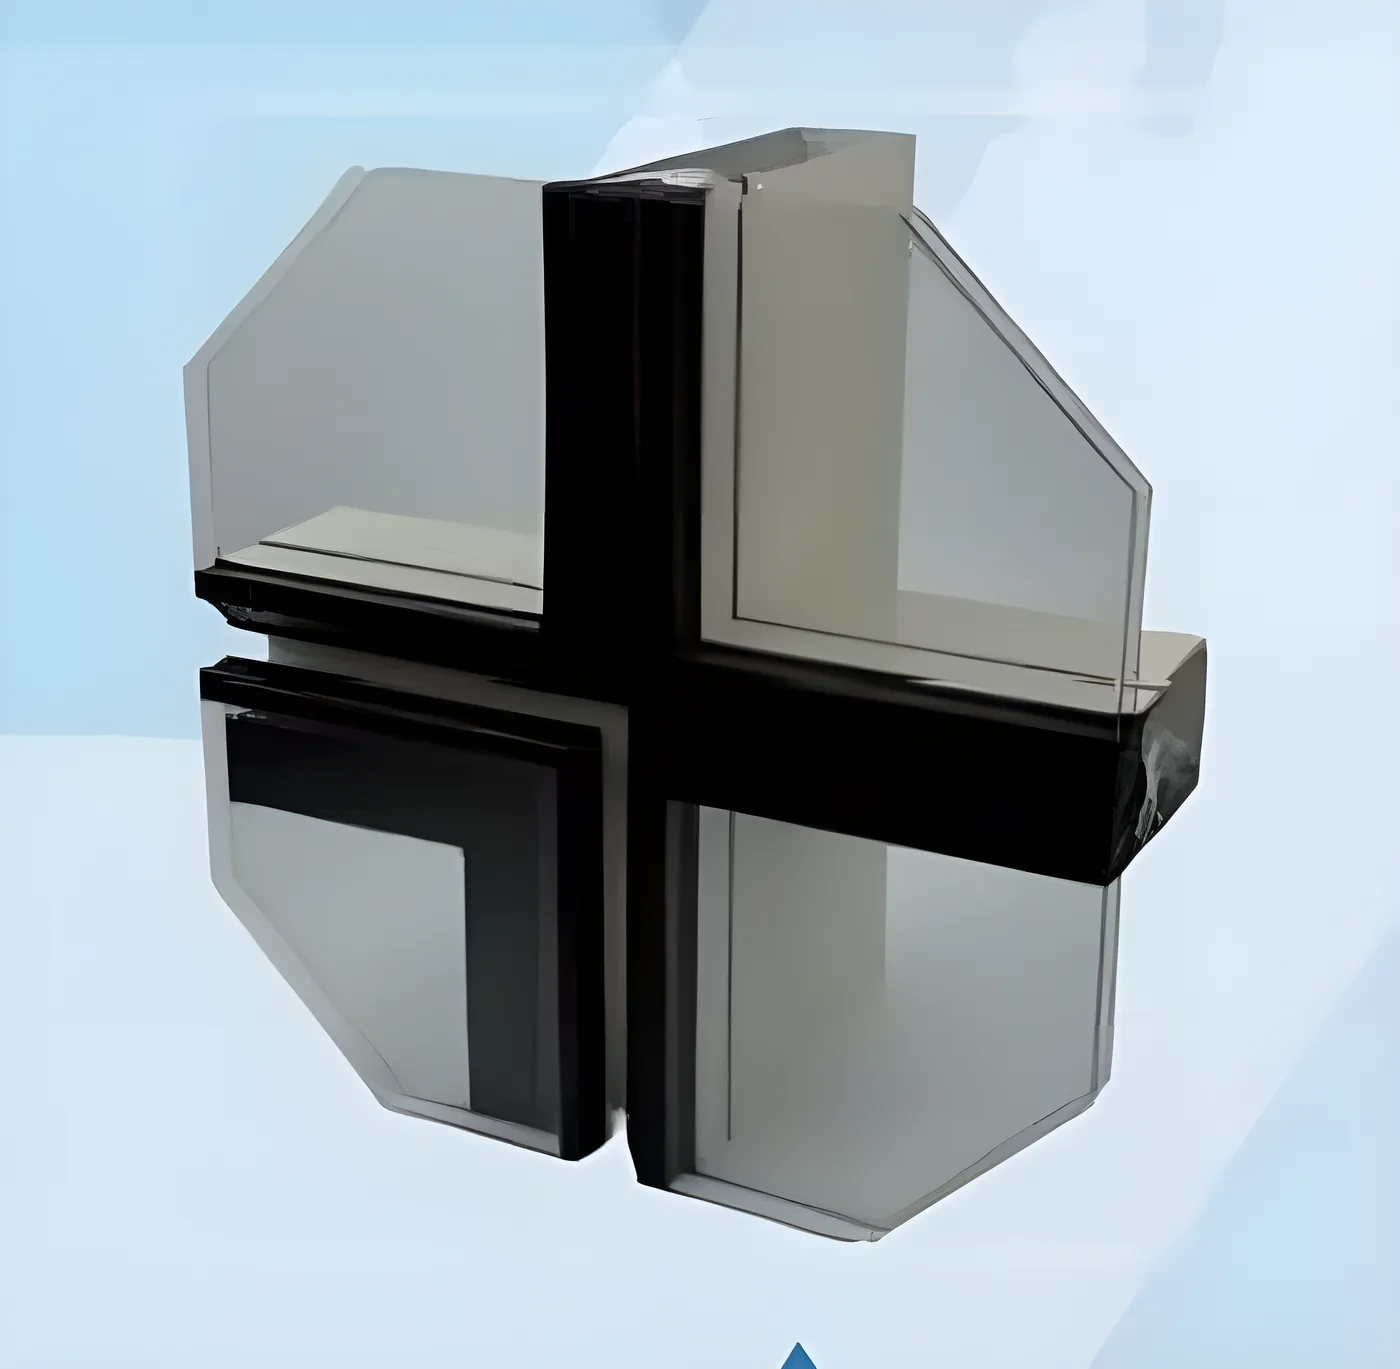
Curtain wall profiles
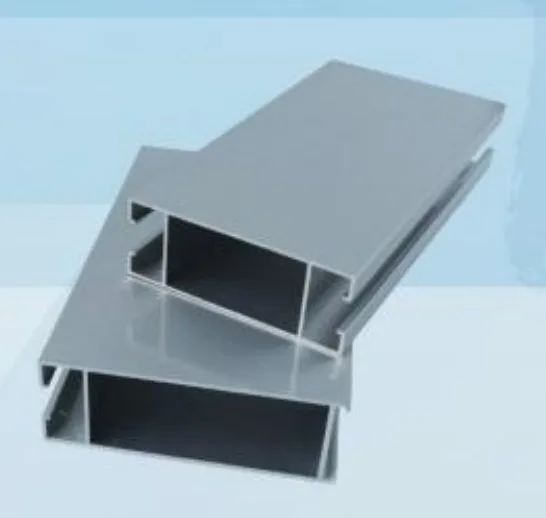
Curtain wall profiles form the non-loadbearing glass facade of a building: vertical mullions and horizontal transoms hold the glass, with pressure plates and caps on exposed systems or structural silicone on hidden-frame systems.
What we can supply
| Systems | Exposed (pressure plate) and hidden-frame |
|---|---|
| Alloy / temper | 6063-T5 or 6063-T6; 6061 for heavy sections |
| Finishes | PVDF and powder coating for facades; anodizing |
Applications
- Office and commercial facades
- Shopfronts and lobbies
- Skylights and glass roofs
Questions
Can you extrude to an architect's curtain wall drawing?
Yes. Send the section drawings; we make the dies, send samples for approval and then produce.
Related products
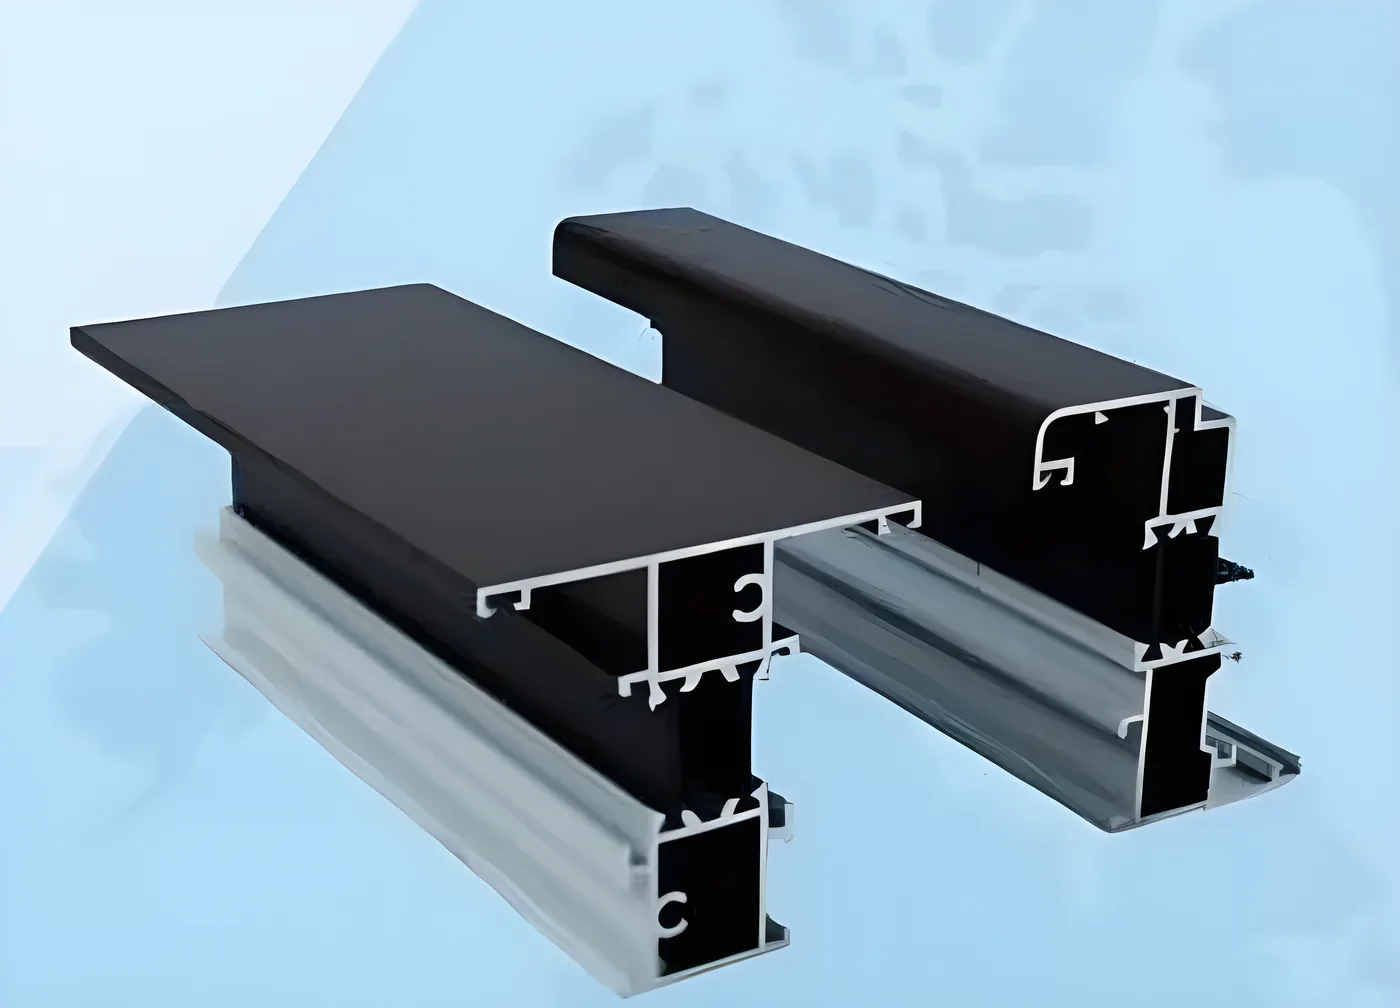
Thermal break window & door profilesThermally broken casement, tilt & turn and door systems from 60 to 120 mm frame depth.
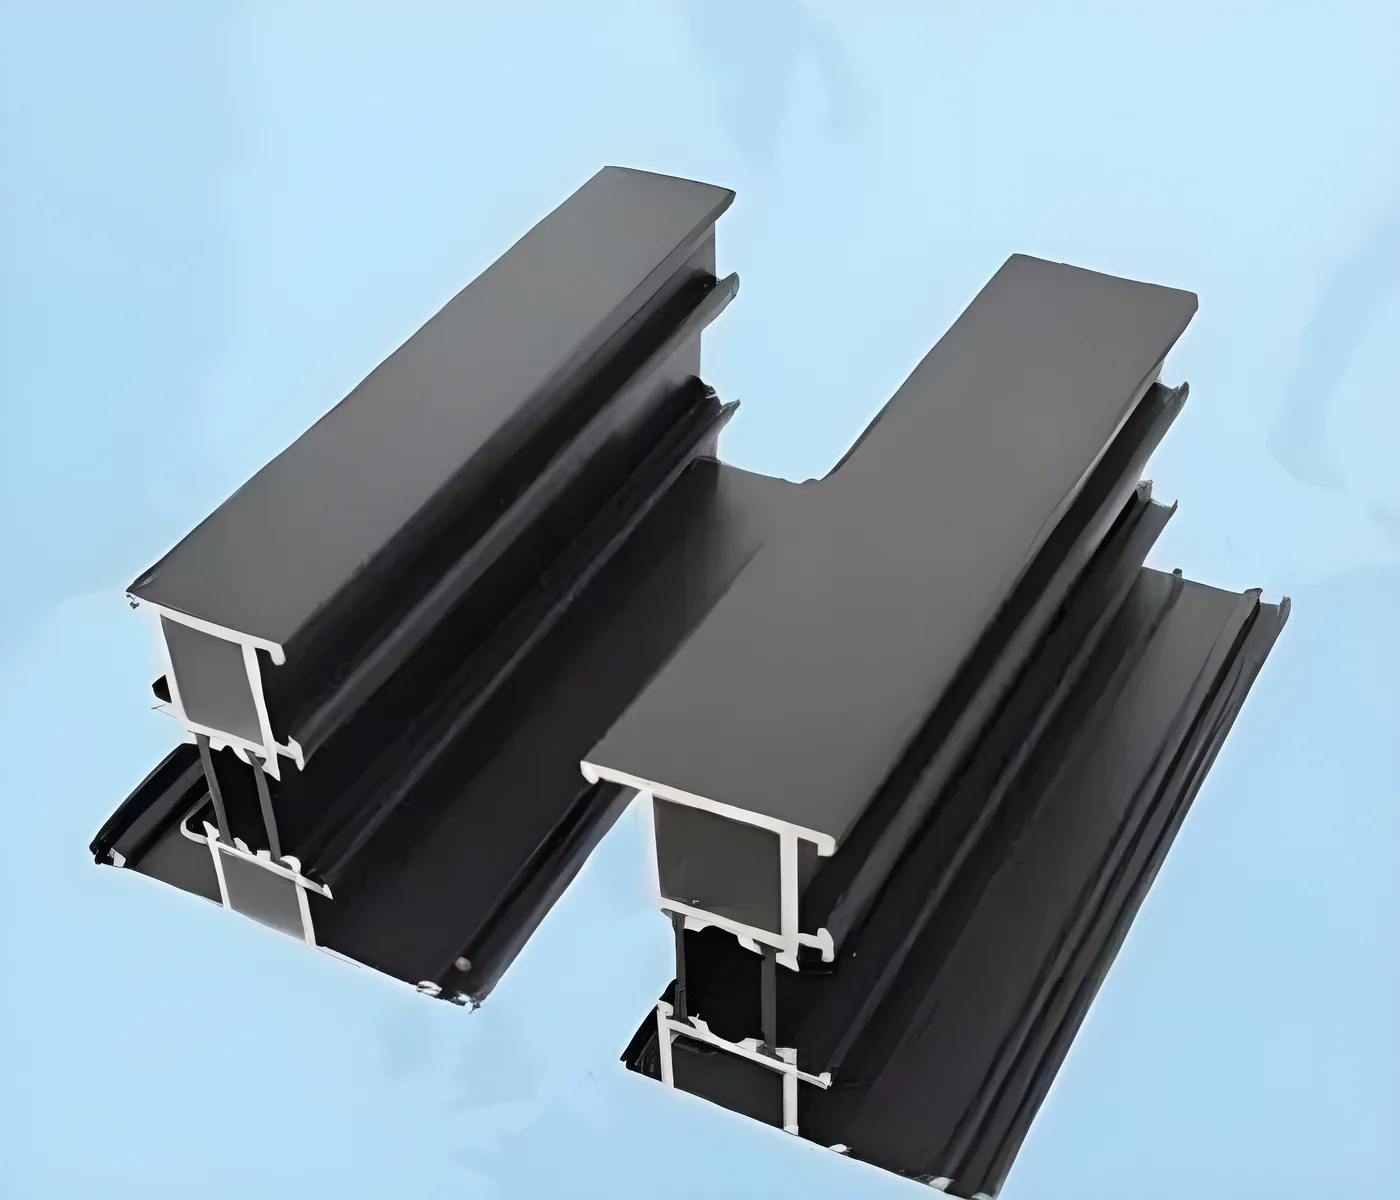
Thermal break sliding profilesThermally broken sliding window and heavy-duty sliding door profiles, two and three track.
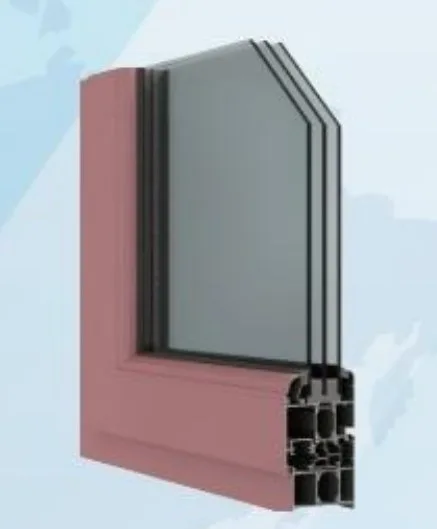
Standard casement profilesNon-thermal 45–70 mm casement window and door series for warm climates and budget projects.
Lift & slide door profilesHeavy-duty lift & slide frames for very large, heavy glass panels.
Send a drawing. Get a quotation.
Profile, alloy, finish and quantity. Attach a DWG, DXF, PDF or photo of a sample.